
The designer paused in the doorway and, for a moment, said nothing.
She simply looked at the vast white kitchen island: drawer after drawer lined up like soldiers, a bin pull-out so seamless you couldn’t spot it, a spice area organised with meticulous labels.
Then she gave a small, apologetic smile and said the one thing no-one expects after spending five figures on cabinetry: “This is going to look… very 2020 in about a year.”
The couple exchanged a baffled glance. This was their pride and joy. Their Pinterest fantasy. The sensible choice.
What she showed them next was the sort of detail that quietly ends an era - the kind of idea that makes traditional storage islands suddenly feel old overnight.
The 2026 kitchen that doesn’t want to hide anything anymore
Step into the most future-facing kitchens for 2026 and the first surprise hits you visually.
There’s less “furniture”, less mass, and fewer heavy blocks sitting in the middle of the room.
The old centrepiece - the oversized storage island packed with cupboards and drawers - is getting smaller.
In some projects, it’s disappearing entirely.
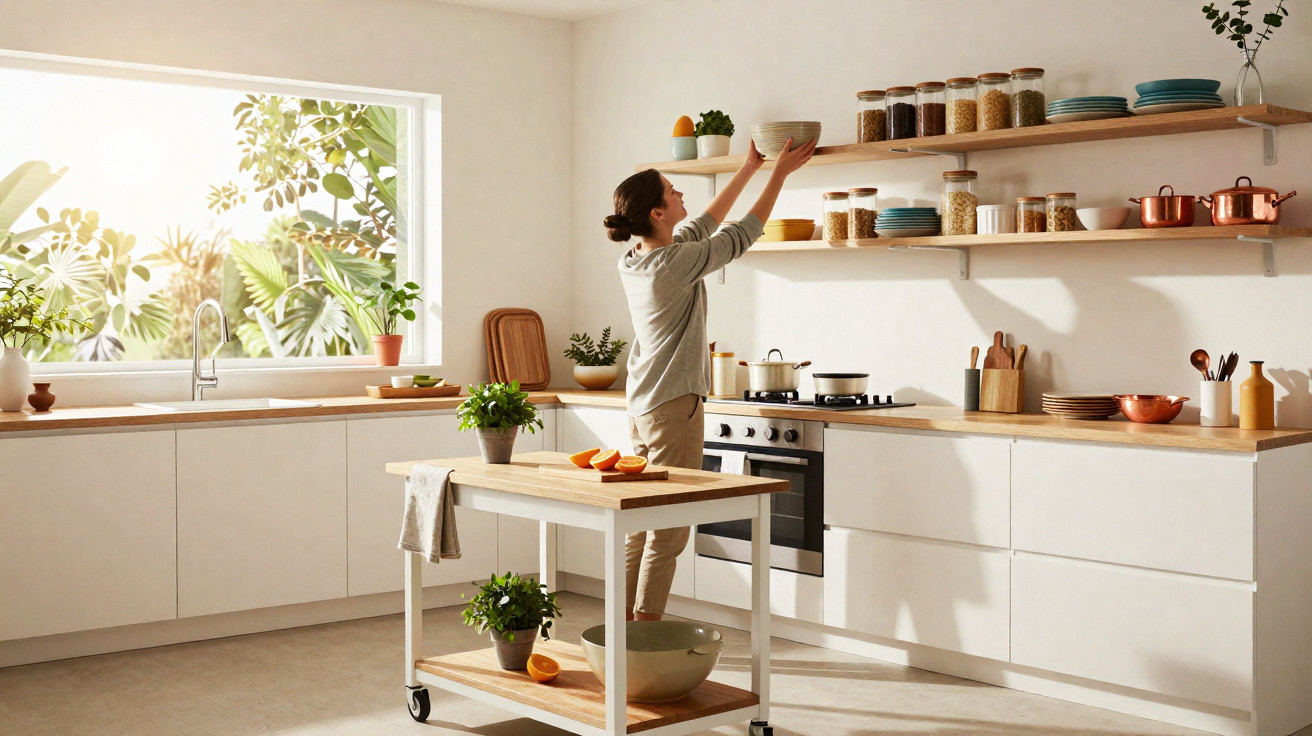
Taking its place are leaner prep tables, open metal frames, and sculptural workbenches that feel closer to atelier tables than classic islands.
Saucepans hang openly, mixing bowls sit on exposed shelving, and oils plus condiments perch on rails like a restaurant pass.
The space feels as though it can breathe again.
Spend an afternoon in a premium kitchen showroom right now and the pattern is obvious.
People still request the big island at the start - almost out of habit.
Then the designer brings out the 2026 trend boards: a long stainless-steel table on fine legs, a monolithic stone surface that seems to float over a minimal base, an “island” that behaves more like a stage than a storage block.
You can literally watch clients lean in, phones up, filming.
One German manufacturer has reduced closed base cabinets in islands by almost 40% in its latest catalogue, swapping them for open structures and ultra-thin drawers only where they’re genuinely needed.
The signal is understated - and unmistakable.
Storage is shifting to wall runs, pantries, and back kitchens.
The centre of the room is being cleared for something else: cooking, showing, sharing.
So why the abrupt pushback against the all-powerful storage island?
Some of it is sheer visual fatigue - that look has been everywhere: property listings, influencer home tours, makeover programmes.
The rest is how people live now. More households order groceries more frequently, keep fewer long-term stores, and cook faster meals - but still want them to feel like an occasion.
You don’t need cavernous drawers to house 20 mismatched plastic tubs you never reach for.
And the kitchen has become a live backdrop: for working-from-home calls, for social media, for friends dropping by for a drink.
Architects talk about “de-bulking” the centre so movement and conversation return.
The new island isn’t a giant toolbox.
It’s closer to an open, flexible platform where everything is visible and within easy reach.
How designers are replacing chunky islands without killing your storage
The core of the 2026 approach isn’t “less storage” - it’s “storage in the right places”.
Designers are relocating the heavy-duty cabinetry to tall wall runs, integrated pantry rooms, and slim utility areas.
That opens the middle of the kitchen up for lighter pieces: leggy islands, narrow butcher’s-block tables, and double-sided prep stations.
They’re easier to walk around, stools can tuck underneath, and some can even shift position if they sit on hidden castors.
A common updated layout looks like this: one wall becomes a clean, floor-to-ceiling line of concealed storage and built-in appliances; then a slender island provides mostly worktop, with just a couple of discreet drawers for everyday essentials.
Less bulk, the same capacity - and a completely different feeling when you walk in.
Anyone who’s cooked in a professional kitchen will recognise the logic.
Chefs rarely work around a huge, heavy island stuffed with deep cupboards.
Instead, they prep on open stainless-steel tables, with just a few drawers for knives, spoons, and towels.
Everything else lives on wall shelves, hanging rails, or in a nearby walk-in.
Residential designers are translating that professional efficiency into something more domestic: timber frames rather than steel, fluted stone worktops, rounded corners, and bar-style footrests.
You still have a beautiful centrepiece to gather around - it just doesn’t try to conceal half your life inside it.
And yes, there’s a touch of theatre to it.
You cook while guests watch, kids perch on one side doing homework, and someone snaps a quick photo of your neatly lined bottles of olive oil.
The island becomes social as well as functional.
Underneath the trend is a simple reality: the more you put away, the more you forget.
Deep island drawers often turn into graveyards for duplicate utensils, stray lids, and packets of something nobody can identify.
When storage moves to full-height cupboards - with shallow pull-outs or organised pantry zones - it’s easier to see what you actually own.
You waste less food, buy fewer duplicates, and keep only the kit you truly use.
Designers also point to a very practical factor: price.
Oversized islands loaded with complex drawer mechanisms cost a fortune.
A slimmer island with fewer moving parts, paired with sensible tall storage, can sometimes reduce the overall spend - or free budget for a spectacular worktop instead.
And, honestly, no-one organises every single drawer like the brochure photos anyway.
How to future-proof your kitchen if you’re planning a remodel before 2026
If you’re about to commit to a big, blocky storage island, pause long enough to have one coffee.
Then take a pen and make just two lists: what you need within reach for day-to-day cooking, and what you touch weekly - or even less.
Everyday tools belong in quick-access places: a shallow drawer in a lean island, a rail with hooks, a top shelf.
The weekly or monthly items can live elsewhere - a tall unit, a tucked-away pantry corner, even a utility room.
Once you’ve mapped that out, you can start reducing the island in your plans.
Drop one cabinet.
Swap a solid base for legs.
Replace a run of drawers with an open shelf to display mixing bowls or baskets.
You’ll be moving towards the 2026 feel without copying anyone outright.
A common worry is: “I’ll lose storage and regret it forever.”
It’s a fair fear - particularly if you’ve lived in cramped rentals or busy, cluttered family homes.
The key is being truthful about what you actually use.
Most kitchens are quietly storing three bread knives, four colanders, and that novelty glass set from 2013.
When you design around real routines rather than imagined “what if” scenarios, you often realise you don’t need a huge island core.
What you need is a well-planned wall, a decent pantry, and a comfortable prep area that holds what you reach for every single day.
We all know that moment: you drag out some random gadget from the back of a deep drawer and realise you’d completely forgotten it existed.
Interior architect Léa Martin puts it this way: “The center of the kitchen is the new living room sofa.
If it’s too big, too heavy, too stuffed, you can’t move, you can’t play, you can’t live.
A lighter island doesn’t mean less comfort, it means more freedom.”
- Start with the wall, not the island
Design at least one wall of full-height storage so the island doesn’t have to carry everything. - Think like a restaurant line
Keep knives, spoons, oils, salt, and chopping boards within arm’s reach of the main prep area. - Reserve deep storage for large, specific items only
Roasting tins, stand mixers, big pots. If something doesn’t deserve a named spot, ask whether you need it at all. - Leave breathing room
An island that’s slightly smaller than your first instinct often feels more luxurious once you’re moving around it.
A kitchen that shows instead of hiding: trend or real shift?
The decline of the storage-obsessed island points to a bigger question.
Are we simply exchanging one Pinterest look for another, or is there a deeper change in how we want to live at home?
The move to lighter, more open islands fits a wider desire to see and use what we already own.
Less hoarding, more rotation.
Less “just in case”, more “this genuinely earns its place”.
It also matches the way kitchens keep becoming both stage and sanctuary.
A room where you perform a little - on video calls and social stories - and also where you quietly make a bowl of pasta at 10 p.m. wearing your oldest T-shirt.
The monolithic storage island belongs to a moment when displaying success meant displaying volume: big car, big sofa, big kitchen block planted in the middle.
The 2026 kitchen feels more agile - almost athletic - ready to adapt to a weekday lunch, a recipe experiment, or three friends turning up unplanned.
You might not start ripping out cupboards tomorrow.
But if you’re drawing up your future kitchen today, the real question is no longer, “How many drawers can I squeeze into my island?”
It’s, “How light can the centre of my kitchen feel… while still holding the life I actually live?”
| Key point | Detail | Value for the reader |
|---|---|---|
| Moving away from storage-heavy islands | 2026 kitchens lean towards slimmer, open, or leggy islands with fewer deep cabinets | Helps readers avoid spending on a look likely to date quickly |
| Storage shifts to walls and pantry | Tall units and utility zones take on bulk storage so the centre stays light | Shows how to keep capacity without losing visual space or comfort |
| Plan from real habits, not fears | Separate everyday tools from occasional items when designing the layout | Cuts clutter, cost, and regret while making the kitchen easier to use |
FAQ:
- Is the classic storage island completely “out” for 2026?
Not instantly - but large, blocky islands packed with deep cabinets already read as dated in high-end projects. If you love yours, keep it; if you’re remodelling, a lighter version will generally age better.- Can a small kitchen follow this trend?
Yes. In tighter rooms, a narrow peninsula or table-style island on legs, paired with a tall storage wall, often works better than a chunky block that swallows the space.- Will I regret losing all those drawers?
Most people regret clutter, not the lack of drawers. With strong wall storage and a proper edit of what you own, a leaner island usually feels freeing rather than restrictive.- Does an open, minimal island cost more?
Not always. Sophisticated pull-out mechanisms are expensive. A simpler island with fewer moving parts can free budget for better materials or higher-quality appliances.- What’s one simple change to modernise my existing island?
Take the doors off one section to create open shelving, use it for attractive everyday items, and clear out one deep drawer. That single move can noticeably reduce the visual weight of the whole block.




Comments
No comments yet. Be the first to comment!
Leave a Comment