
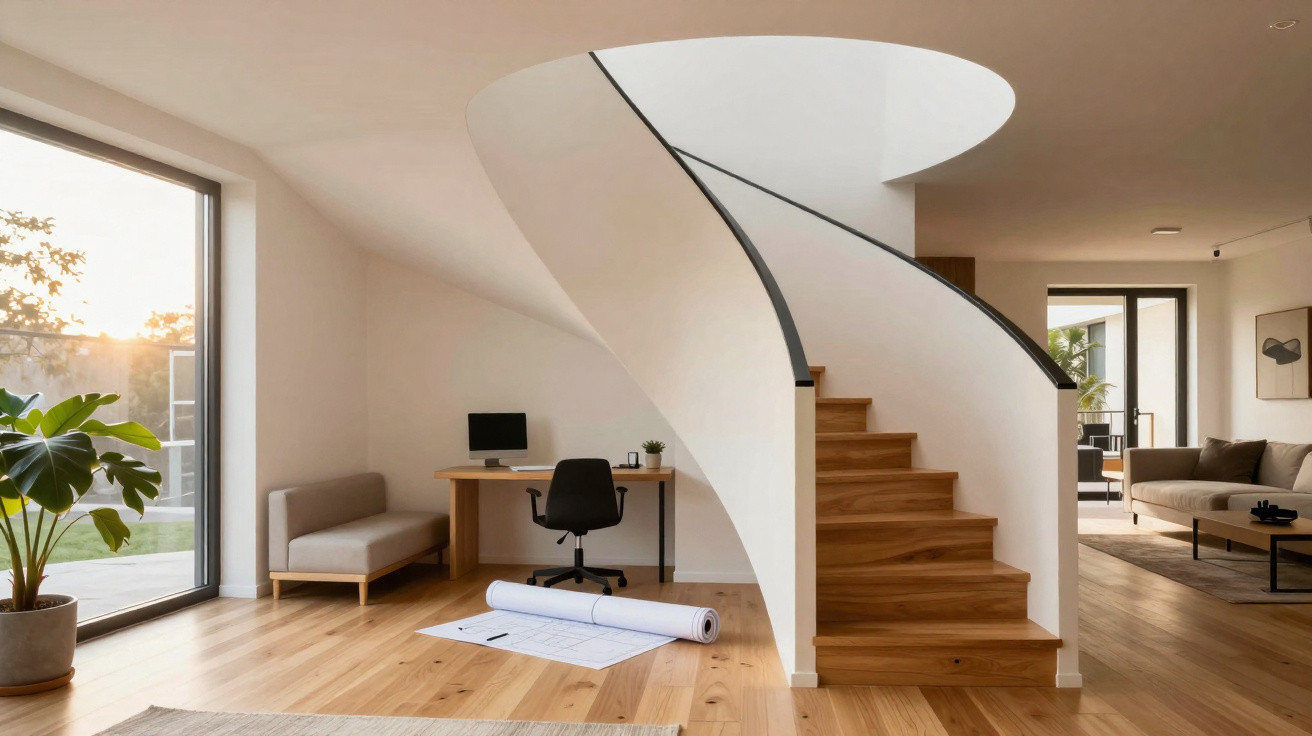
Among architects and designers, a subtle shift is changing how houses and townhouses are planned. The old straight, heavy staircases are being replaced by lighter, more adaptable solutions that sit better within the room layout-helping to organise space, make the most of every square metre, and become a key part of the furniture and décor.
What are U-shaped staircases, and why have they taken centre stage?
In the latest projects, the staircase stops being merely a route between floors and becomes a focal element of the design. Slimmer structures, transparent balustrades and treads that appear to float all increase the sense of openness-even in compact properties.
The main driver behind this change is the U-shaped staircase, where two parallel flights are separated by a 180-degree landing. By splitting the climb into two sections, it introduces a comfortable mid-way pause, improves safety, and frees up valuable areas beneath the flights for planned, practical use.
What are the main advantages of a modern U-shaped staircase?
A modern U-shaped staircase stands out for how visually connected it feels to the surrounding rooms, as well as its overall lightness. In open-plan layouts, the first flight often runs alongside the living area, while the second turns towards the private zone, creating a gentle transition between parts of the home without bulky barriers.
The clearly defined volume beneath the flights stops being wasted void space and instead becomes an organised block that can be tailored to the household’s needs. Common, flexible ways to use this area include:
- Bespoke cupboards for everyday items, linen or cleaning supplies;
- Shelving for books, decorative objects or electronic equipment;
- A work area with a desk, chair and dedicated lighting;
- A compact cloakroom beneath the section with the greatest head height;
- A reading nook with an armchair, floor lamp and built-in niches.
How can you fit a U-shaped staircase into small properties with comfort and safety?
In flats and homes with limited floor area, a modern U-shaped staircase needs precise sizing of riser height, stair width and tread depth. Architects typically specify tighter flights, a well-proportioned landing, and glass or perforated-metal balustrades, which provide protection without blocking daylight or movement.
To keep it comfortable, it’s common to place the staircase against a side wall, leaving only one side open to the living room, and to convert the space underneath into a closed storage unit. Aligning the staircase with the plan’s main axis can simplify electrical and plumbing runs, while pale finishes help smaller interiors feel larger.
Does a U-shaped staircase work in large homes and across different décor styles?
In larger properties, an elegant U-shaped staircase can be scaled up and act almost like a central sculpture in the entrance hall. The landing is often oriented towards large glazed openings, gardens or double-height spaces, drawing natural light to both levels and strengthening the sense of vertical spaciousness.
This configuration suits contemporary, classic and industrial schemes alike, with materials ranging from timber and marble to metal and exposed concrete. Whatever the style, consistent riser heights, a suitable minimum width, well-positioned handrails and a non-slip finish ensure the staircase combines appearance, ergonomics and smart use of space.


Comments
No comments yet. Be the first to comment!
Leave a Comment